- 57 Central Axis, Fourth District, 6th of October, Giza.
- 01067222226
- Opening : Sat-Thu10:00 AM - 08:00 PM
Commercial interiors have to satisfy more than one audience at the same time. Customers need to understand the space quickly, staff need practical routes and working zones, the brand needs to feel consistent, and the materials need to tolerate the way the business is actually used.
Decoresta provides commercial interior design in Cairo for businesses that need their space to work as clearly as it looks. Based in 6th of October, Giza, we serve commercial clients across Cairo, Giza and Egypt. Our scope can bring together space planning, concept development, materials and finishes, lighting direction, furniture coordination, implementation and furnishing within one coherent design direction.
Before deciding on style, we test the commercial plan against five questions: Arrival — is the entrance and first impression clear? Flow — can customers and staff move without unnecessary conflict? Dwell — are the places where people browse, wait, meet or sit positioned deliberately? Operations — do service, storage and staff functions support the front-of-house experience? Finish — are materials, lighting and furniture suitable for the traffic, maintenance and use expected in the space?
That framework keeps the design connected to the business rather than treating the interior as decoration alone.
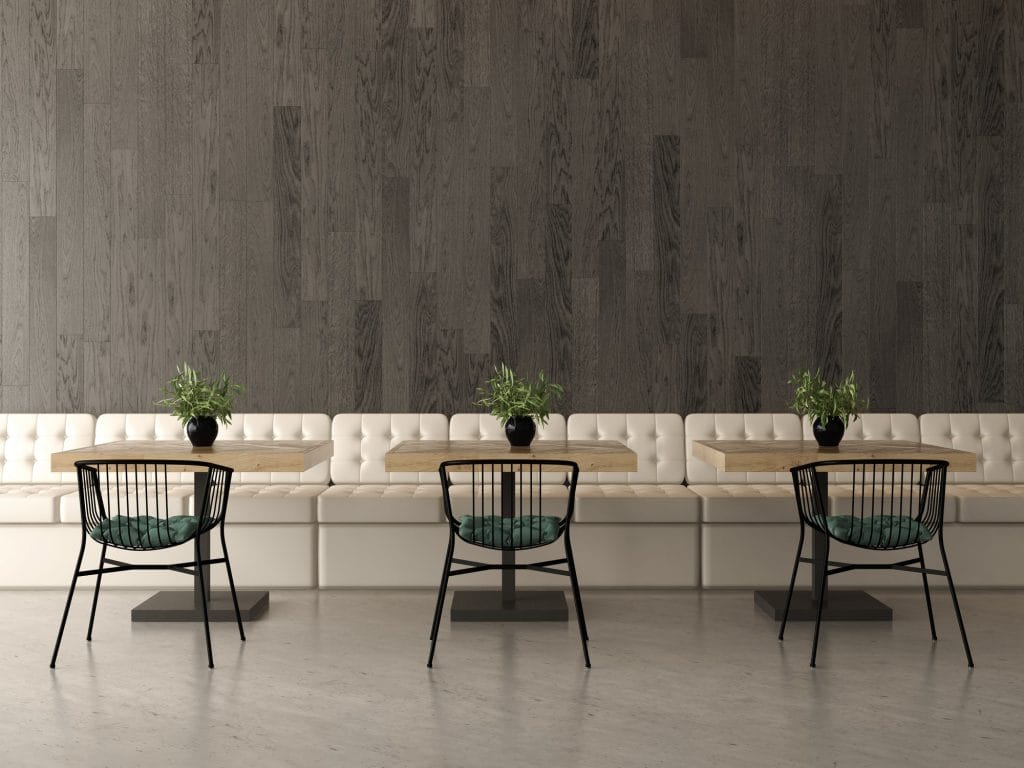
A commercial fit-out is a network of connected decisions. A reception desk can affect circulation; a display position can affect visibility; a lighting choice can alter how finishes and products are perceived; and a beautiful material can become a poor choice if it is difficult to maintain in a high-traffic area. We coordinate these decisions early so the concept, operation and execution do not pull in different directions.
We organize the floor plan around the activities that need to happen every day. Customer-facing zones, staff areas, storage, service points, circulation and support spaces are positioned according to their relationships rather than simply filling available square metres.
The path from entrance to destination should feel understandable without forcing people to stop and work out where to go. We study arrival, sightlines, decision points, queues, waiting, browsing and movement so the plan supports a natural visitor journey.
Brand identity is translated into space through proportion, materials, colour relationships, lighting, graphics, furniture and key details. The objective is a recognizable environment without relying on logos as the only expression of the brand.
Commercial materials are judged for appearance and real use. We consider traffic, touch, cleaning, maintenance, durability, texture, light and how finishes meet at edges and junctions before they become part of the design direction.
Lighting and furniture affect both atmosphere and operation. Display lighting, task lighting, seating, counters, tables, storage and loose furniture are coordinated with circulation and the visual concept so they do not become late additions that weaken the plan.
Execution needs to protect the decisions made during design. Where implementation is included in the agreed scope, we keep dimensions, finishes, furniture and important visual details aligned as the project moves from approved concept toward completion.
Different commercial zones have different jobs. A strong design does not give every area the same visual weight or the same spatial priority. It separates front-of-house, back-of-house and transition zones while making them work as one environment.
We define the business brief, type of users, customer journey, staff functions, storage, service requirements, priorities and the character the space should communicate. Existing-site conditions and practical constraints are considered before the design direction is fixed.
The plan is tested around zoning and movement. We organize customer-facing areas, service points, staff routes, support zones and transitions so activities that should connect are close and activities that should remain separate do not compete for the same space.
With the operational plan established, we develop the visual language of the interior: materials, colour relationships, lighting character, ceilings, partitions, furniture direction, display elements and the features that should communicate the business identity.
The concept is refined into coordinated decisions. Dimensions, finish transitions, furniture relationships, lighting positions and important construction details are resolved so the project can move toward execution with fewer assumptions.
Selections are checked against the approved direction and the practical demands of a commercial environment. Furniture, lighting and finishes are coordinated with the layout rather than chosen independently after the main design is complete.
Before completion, the space should be reviewed as an operating environment as well as a finished interior. The final result is judged by how arrival, circulation, materials, furniture, brand expression and day-to-day use work together.
A useful commercial portfolio should help you evaluate design thinking, not only visual style. Explore Decoresta’s interior design projects to see how we approach composition, material relationships, detailing and execution across different spaces.
When choosing references for a new commercial project, we look beyond whether two spaces appear similar. Customer behaviour, staff workflow, area, visibility, service model and the balance between front-of-house and support zones can be more important than copying a particular aesthetic. That is why the project brief comes before the reference image.
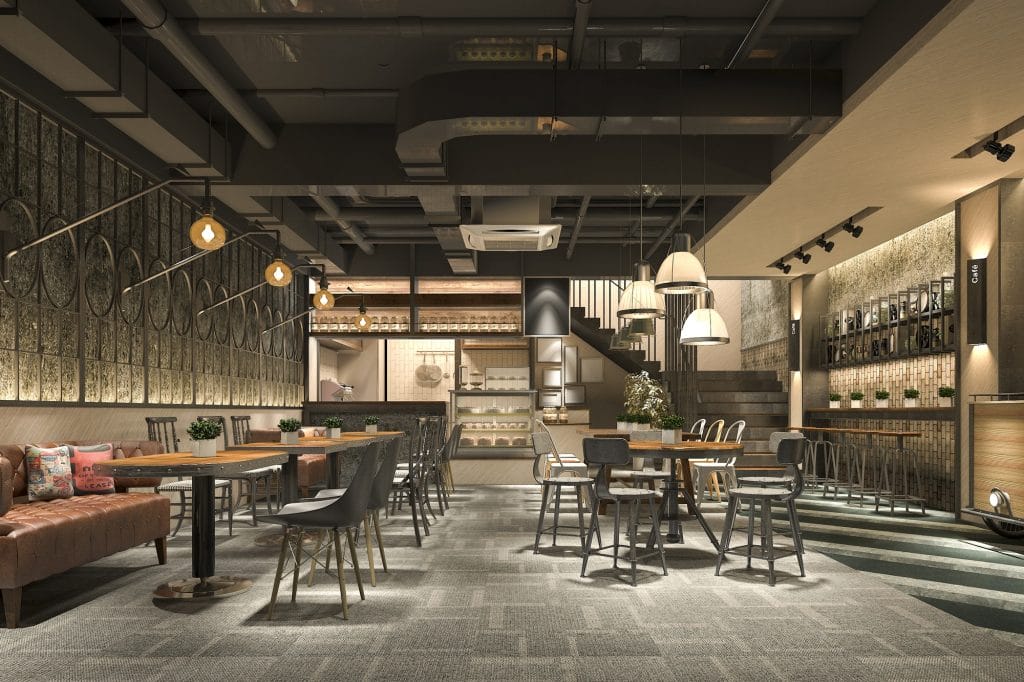
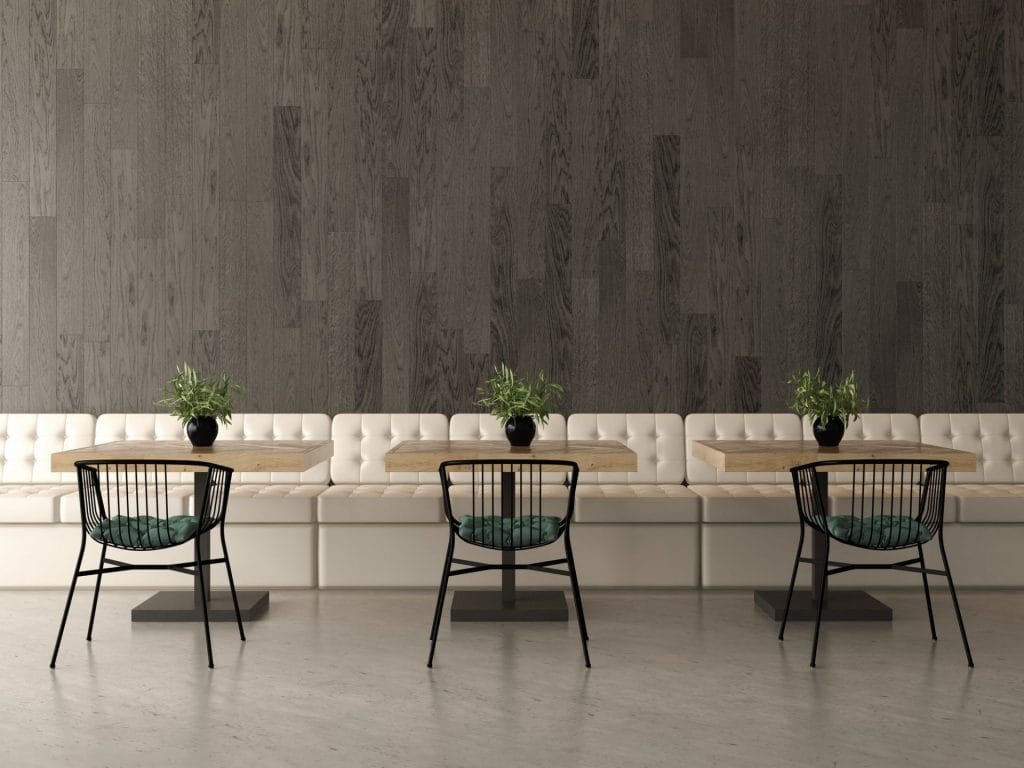
Decoresta combines interior design with practical planning and execution-focused thinking. We begin with how the commercial space needs to operate, then build the visual direction around that logic instead of asking the business to adapt to a decorative concept.
Our current service scope includes interior design, space planning, material and furniture selection, implementation and furnishing. Keeping these decisions connected helps protect the relationship between the approved concept and the finished space.
Decoresta is based at 57 Central Axis, Fourth District, 6th of October, Giza, and serves interior design clients across Cairo, Giza and Egypt. If your project is primarily a workplace, you can also explore our office interior design in Cairo service for a more workplace-specific planning approach.
Related services: Explore our interior design services in Cairo, office interior design and villa interior design.
The exact scope depends on the project, but it can include requirements gathering, site study, commercial space planning, customer and staff flow, concept development, materials and finishes, lighting direction, furniture coordination, implementation and furnishing. Defining the scope early keeps responsibilities clear and reduces disconnected decisions later.
We separate the experience into arrival, customer-facing zones, staff and service functions, support areas and transition routes. We then study sightlines, queues, waiting, browsing, seating, service points and staff movement. The goal is to reduce unnecessary conflict while keeping the customer journey clear and the operation practical.
There is no useful fixed price without understanding the project. Cost is affected by area, existing site condition, design scope, finish level, furniture requirements, technical work and whether implementation is included. A realistic budget should follow a clear brief and site assessment rather than a generic rate used for every commercial space.
Timing varies with project size, existing conditions, approval cycles, technical requirements, material availability and execution scope. A design-only concept for a small space and a complete design-and-implementation project should not share the same programme. Clear decisions and responsibilities at the beginning make the timeline more realistic.
Yes. Decoresta’s current service scope includes interior design, space planning, implementation and furnishing, with material and furniture selection coordinated within the design direction. The exact combination of services should be confirmed for each project so deliverables, responsibilities and execution requirements are clear from the beginning.
If you are opening a new commercial space, relocating, renovating or rethinking an existing customer-facing environment, start with the business brief. Tell us how customers use the space, how staff operate behind the scenes, what the current layout gets wrong and what the interior needs to communicate.
Contact Decoresta to discuss your commercial interior design project in Cairo, Giza or elsewhere in Egypt.
Reviewed by Decoresta Design Team
Powered by Knock-Ads
Copyright © 2023. All rights reserved.