- 57 Central Axis, Fourth District, 6th of October, Giza.
- 01067222226
- Opening : Sat-Thu10:00 AM - 08:00 PM
An effective office should do more than look polished. It should make everyday work easier: people should know where to go, teams should have the right balance of focus and collaboration, visitors should understand the company from the moment they arrive, and the space should support change rather than fight it.
Decoresta provides office interior design in Cairo for companies that want a workplace planned around real operations, not decoration alone. Based in 6th of October, Giza, we serve clients across Cairo, Giza and Egypt. Our scope can bring together space planning, concept development, materials and finishes, furniture coordination, implementation and furnishing within one coherent design direction.
Before deciding how an office should look, we ask how it needs to work. That is the difference between filling a floor plan with furniture and designing a workplace around the people using it every day.
A useful office plan should survive four questions: Flow — can employees, visitors and service movement circulate without unnecessary conflict? Focus — are activities that require concentration protected from noise and interruption? Flexibility — can the workplace respond to reasonable changes in teams, roles or daily operations? Finish — are materials, lighting and furniture suitable for the way the space will actually be used?
A strong office project is a chain of connected decisions. Team size, visitor flow, meeting-room demand, furniture dimensions and storage can all affect the plan, so these decisions should be coordinated from the beginning.
We start with the operational brief: who uses the office, how departments interact, which teams need privacy, how visitors arrive, what spaces are shared and where bottlenecks may happen. This gives the layout a business reason before it gets an aesthetic style.
The plan is developed around adjacency, circulation and efficient use of area. We study the relationship between workstations, private offices, meeting rooms, reception, shared zones and support areas so movement feels natural and valuable floor area is not lost to poor planning.
Once the spatial logic is clear, the visual system is developed around the company and the character it wants to communicate. Materials, lighting, proportions, partitions, ceilings and key details should work as one composition rather than separate decorative choices.
Office materials need to be judged in context. A finish that looks attractive in a sample may not suit a high-traffic reception or a surface touched every day. We balance appearance with durability, maintenance, light, texture and how materials meet in real details.
Furniture is part of the plan, not an item added at the end. Desk dimensions influence circulation, storage affects usable wall space, meeting tables determine capacity, and reception furniture changes the arrival experience. Coordinating furniture early protects the logic of the layout.
The value of a design is reduced when execution drifts from the approved direction. We keep finishes, furniture, dimensions and important visual details aligned as the project moves toward implementation and handover.
Different office zones solve different problems, so they should not all be designed with the same priorities. Reception and waiting areas should make arrival intuitive; open workspaces need efficient circulation and visual order; private and executive offices need privacy and focus; meeting and collaboration zones should support interaction without disrupting focused work; and support areas must make daily routines easier. Good workplace interior design is less about applying one style across the floor plan and more about giving each area the conditions it needs to perform properly.
A useful process reduces expensive late decisions. The goal is not to rush to a 3D image. It is to solve the right problems in the right order.
We define the brief around headcount, departments, work patterns, visitor needs, shared facilities, storage, priorities and the desired character of the workplace. Existing-site limitations are considered early so the concept stays grounded in the real space.
We test the layout before locking the visual direction. Adjacencies, circulation paths, workstation density, meeting-room distribution and client-facing areas are organized around how the office is expected to operate.
With the plan established, we develop the interior language: mood, materials, color relationships, lighting character, partitions, ceilings, furniture direction and the elements that should communicate the company’s identity.
The concept is refined into coordinated decisions. Dimensions, furniture relationships, finish transitions and important details are resolved so the project can move from presentation toward implementation with fewer assumptions.
Selections are checked against the approved direction and practical requirements. Where implementation and furnishing are part of the agreed scope, the objective is to keep the finished office consistent with the design rather than treating execution as a separate stage.
Before completion, the space should be reviewed as a working environment, not only as finished surfaces. The final result is judged by how layout, finishes, furniture and visual identity come together in use.
A useful portfolio should show more than attractive images. Explore Decoresta’s interior design projects to see our approach to composition, material selection, detailing and execution across different interior spaces.
For an office project, the most useful references are not necessarily projects that simply look similar. Scale, workflow, number of users, client-facing requirements and the way different zones interact can be more relevant than visual style alone. This is why we prefer to understand the brief first and then identify the most relevant design direction and project references.
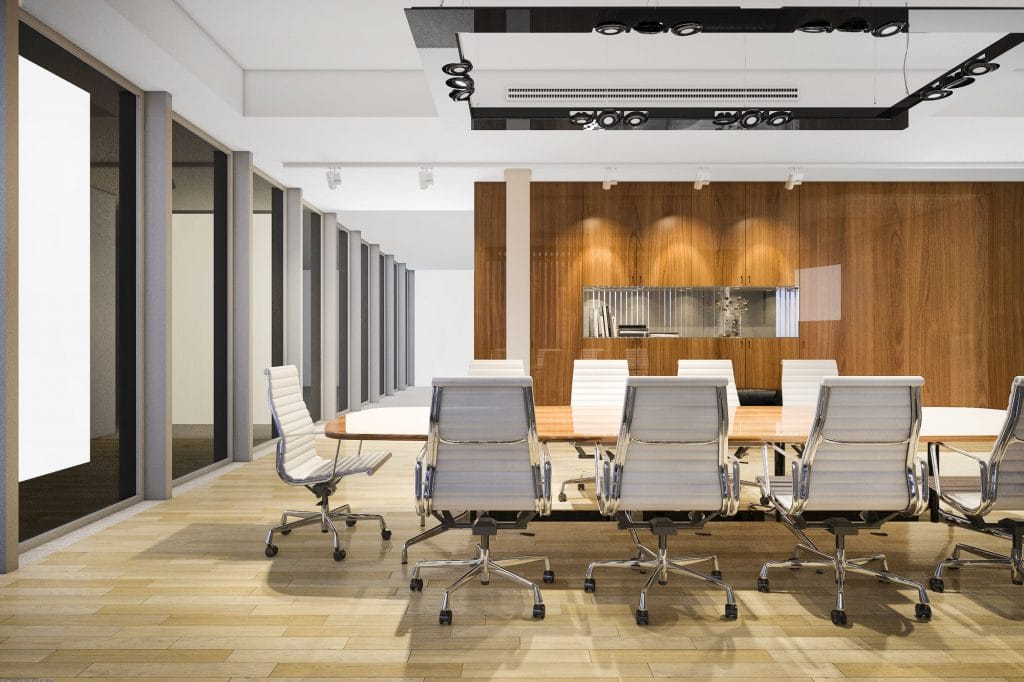
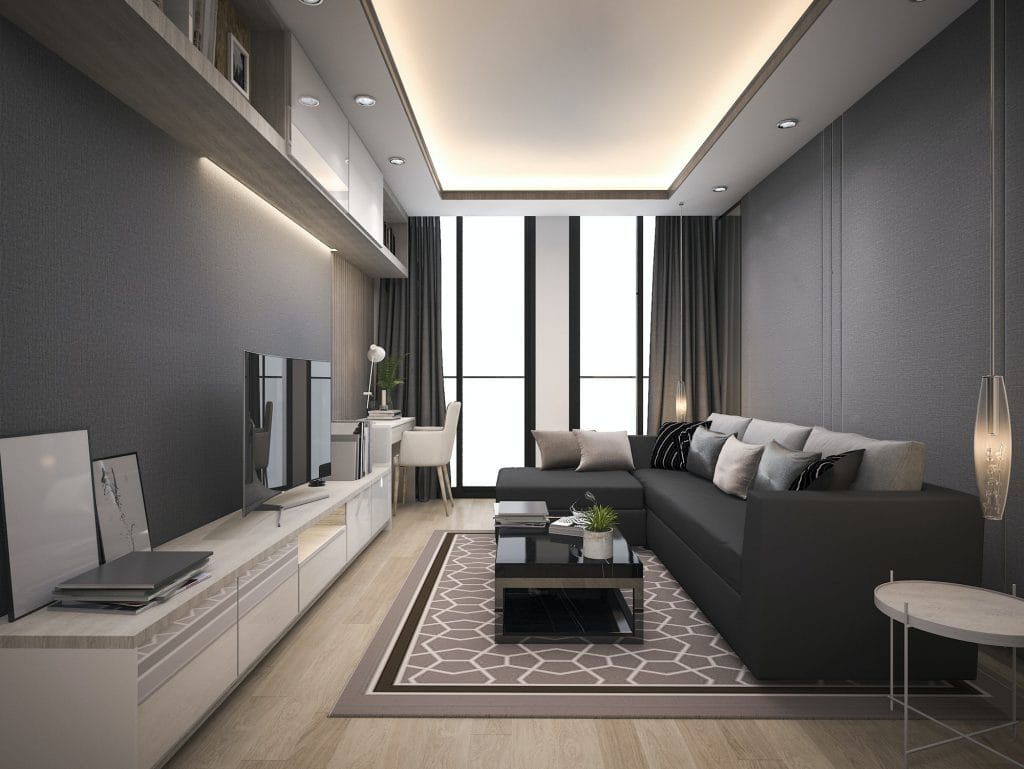
Decoresta combines creative interior design with practical planning and execution-focused thinking. Our work begins with the function of the space and develops toward a complete visual direction, so an office is not treated as a collection of isolated decorative features.
Our current services include interior design, space planning, material and furniture selection, implementation and furnishing. Keeping these decisions connected helps protect the relationship between the approved concept and the finished space.
Decoresta is based at 57 Central Axis, Fourth District, 6th of October, Giza, and serves interior design clients across Cairo, Giza and Egypt.
If your office needs to balance brand image, efficient use of space and everyday usability, the first step is a clear operational brief — not a style label.
Related services: Explore our interior design services in Cairo, villa interior design and commercial interior design.
Office guides: Office Space Planning in Egypt · Office Interior Design Cost in Egypt
The exact scope depends on the project, but it can include requirements gathering, space planning, concept development, materials and finishes, lighting direction, furniture coordination, implementation and furnishing. Defining the scope early keeps design decisions coordinated and makes responsibilities clearer.
We begin with people and movement rather than furniture count alone. Headcount, department relationships, visitor flow, privacy, meeting demand, storage, circulation, support areas and future change all influence the plan. The aim is to use the available area efficiently without creating congestion or forcing conflicting activities together.
There is no useful fixed price without understanding the project. Cost is affected by area, existing site condition, design scope, finish level, furniture requirements, technical work and whether implementation is included. A realistic budget should follow a clear brief and understanding of the site rather than a generic rate taken out of context.
Timing varies with project size, existing conditions, approval cycles, material availability and execution scope. A smaller design-only brief and a full design-plus-implementation project should not share the same timeline. Clear requirements and decision responsibilities at the beginning make a realistic project programme easier to build.
Yes. Decoresta’s current service scope includes interior design, space planning, implementation and furnishing, with material and furniture selection coordinated within the design direction. The exact combination of services should be confirmed for each project so deliverables and responsibilities are clear from the beginning.
If you are planning a new office, relocating a team or rethinking an existing workplace, start with the operational brief.
Tell us how many people use the space, how they work, what is not working today and what the office needs to communicate to employees and visitors.
Contact Decoresta to discuss your office interior design project in Cairo, Giza or elsewhere in Egypt.
Reviewed by Decoresta Design Team
Powered by Knock-Ads
Copyright © 2023. All rights reserved.