Decoresta Interior Design

Villa Interior Design & Execution in Cairo

Service Overview

A villa works best when the rooms feel connected to one way of living rather than designed as separate showpieces. The plan needs to protect privacy, make daily movement easy, use natural light intelligently and keep the visual language consistent from the entrance to the most private areas.Decoresta provides villa interior design in Cairo, Giza and across Egypt for homeowners who want a coordinated interior from planning through furnishing and execution. We begin with how the household actually uses the villa: who receives guests, where family time happens, which rooms need quiet, how storage is used and how people move between floors.We pressure-test the design through four lenses: privacy, movement, light and continuity. This keeps aesthetic decisions connected to practical use and helps reduce the common problem of beautiful rooms that do not work together as a home.
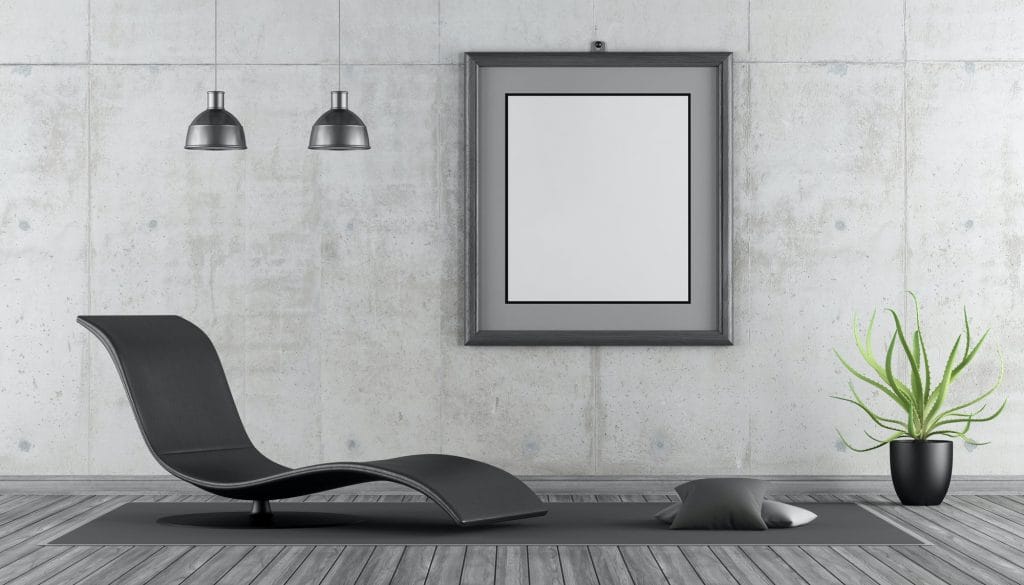
Minimalist living room interior design

Complete Villa Interior Design Scope

Villa interiors involve more interconnected decisions than a single-room project. Floor relationships, sightlines, furniture scale, lighting, storage, materials and circulation can affect one another. Our scope is structured so these decisions are considered together instead of being solved late and separately.

Lifestyle & Space Planning

We translate the household brief into zones and relationships before styling the rooms. Guest-facing areas, family spaces, bedrooms and support areas are studied for privacy, access and convenience. We also look at sightlines, door positions and furniture clearances because small planning decisions can change how comfortable a large villa feels.

Interior Concept & Design Language

Once the plan is working, we establish a design language that can move through the villa without making every room identical. Proportion, color, materials, architectural details and key focal points are developed as one system, then adapted to the function and personality of each space.

Lighting & Material Coordination

Lighting and materials are considered together. Daylight, task needs, atmosphere, surface reflectance, durability and maintenance all influence the selection. The goal is not to add decorative fixtures at the end, but to make lighting and finishes support the architecture, furniture and way each room is used.

Kitchens & Built-In Storage

Kitchens, wardrobes and built-in storage need more than attractive elevations. We consider access, working clearances, storage priorities, visible clutter and how built-ins meet walls, ceilings and furniture. This helps storage become part of the interior architecture instead of an afterthought.

Furniture & Furnishing

Furniture scale is checked against the actual room, circulation paths and focal points. We coordinate seating, dining, bedroom pieces, rugs, curtains and decorative layers so furnishing supports the approved design and does not overcrowd the space or leave important areas visually unresolved.

Execution Coordination

As the project moves toward implementation, we keep materials, dimensions, furniture and key details aligned with the approved direction. Where execution and furnishing are included in the agreed scope, the objective is a clear transition from design decisions to a finished interior rather than a disconnected handoff.

Spaces We Design

A villa is a sequence of spaces and thresholds. The transition between a reception area and a family room, the relationship between a bedroom and dressing area, or the route from kitchen to dining can matter as much as the design of the individual rooms.We therefore look at each space by its role in the whole home. Public areas should welcome guests without exposing private family zones. Everyday rooms should be comfortable to use repeatedly, not only impressive in photographs. Private rooms should feel calm and personal while remaining connected to the same overall design language.
Entrances & Reception Areas
Living & Family Rooms
Dining Areas
Master Suites
Children’s & Guest Bedrooms
Kitchens
Bathrooms & Dressing Areas
Stairs, Corridors & Transitional Spaces

Our Villa Design & Execution Process

We do not start by choosing a style and forcing it onto the floor plan. The process starts with real requirements, then moves from zoning and planning to design development, selections and execution. Solving decisions in this order makes the final visual direction easier to defend and easier to implement.
01

Discovery & Lifestyle Brief

We document how the household expects to live in the villa: family size, guest patterns, daily routines, privacy priorities, storage needs, preferred atmosphere and any existing furniture or architectural conditions that must be considered. This creates a brief based on use, not only inspiration images.
02

Zoning & Space Planning

We organize the villa into logical relationships before finalizing the look. Public, family, private and support zones are studied together with circulation between floors. We test furniture footprints and sightlines early so the design does not depend on unrealistic empty space.
03

Design Direction

With the zoning established, we develop the visual direction for the villa. Materials, colors, architectural details, ceiling character, lighting mood and furniture references are selected to create continuity while allowing each room to respond to its own function.
04

Detailed Design & Selections

The concept is refined into coordinated decisions. Finish transitions, built-ins, furniture dimensions, lighting positions and important junctions are reviewed so later choices do not contradict earlier ones. The purpose of detail is not decoration for its own sake; it is to make the design buildable and coherent.
05

Furnishing & Execution

Selections are checked against the approved concept, room scale and practical use. When furnishing and execution form part of the project scope, we coordinate those stages so the final rooms retain the intended relationships between materials, furniture, lighting and architectural elements.
06

Final Review & Handover

Before completion, the villa should be read as one home rather than a list of finished rooms. We review the visual continuity, furniture placement, important details and overall usability, then close the project around the agreed scope and handover requirements.

Selected Residential Interior Projects

Good references are useful when they show how design decisions were solved, not only when they share the same style. Explore Decoresta’s interior design portfolio for residential spaces including receptions, kitchens and bedrooms. When discussing a new villa, we use the brief, scale and functional requirements to identify the most relevant references rather than copying a previous room.Explore Interior Design Projects & Portfolio
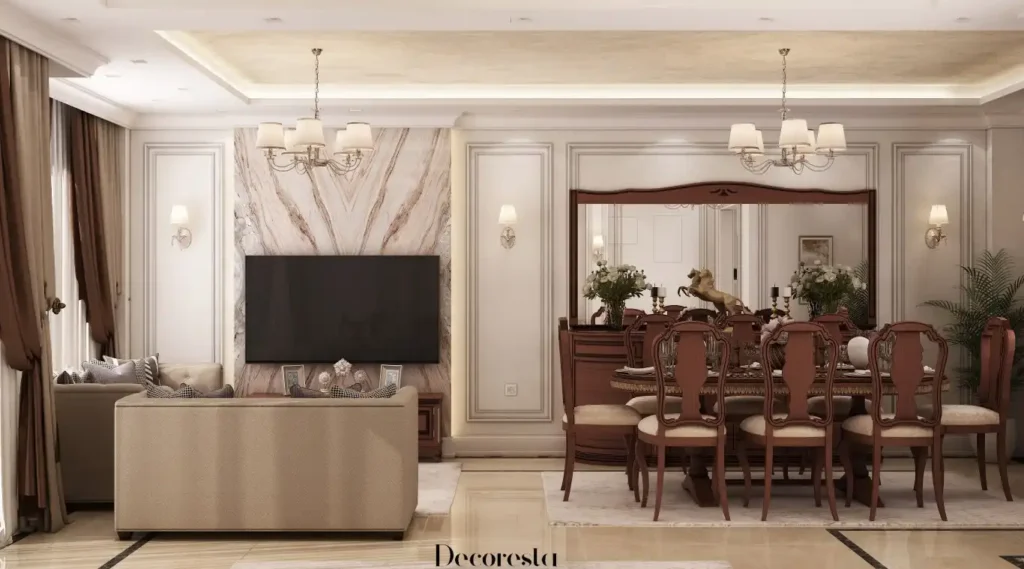
Residential villa reception interior design
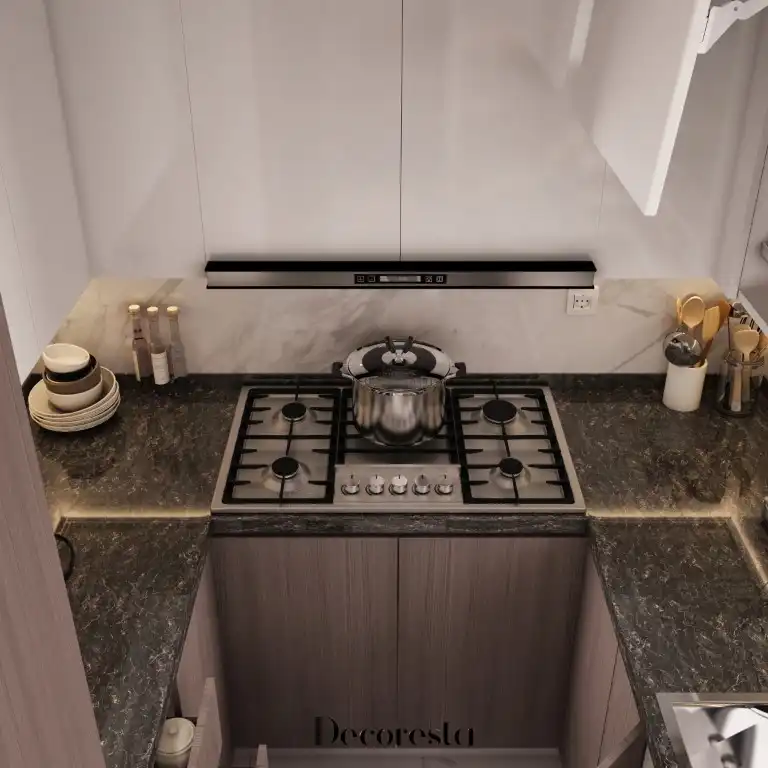
Kitchen (8)
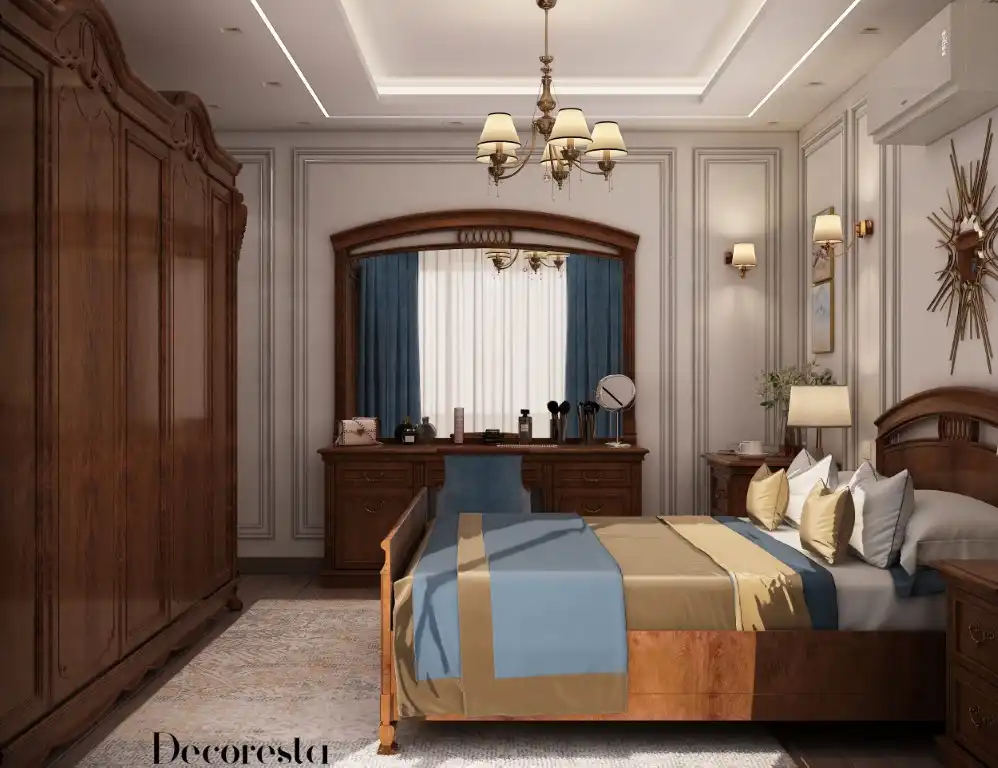
master bedroom (2)

Why Choose Decoresta for Villa Interior Design in Cairo?

Decoresta combines interior design, space planning, material and furniture selection, implementation and furnishing within one coordinated service direction. That matters in villas because a decision in one room can affect circulation, sightlines, finishes and furniture in another.Our team approaches the villa as a lived environment first and a visual composition second. We focus on how the household receives guests, moves through the home, uses storage, spends time together and needs privacy. The aesthetic direction is then developed around those realities.Decoresta is based at 57 Central Axis, Fourth District, 6th of October, Giza, and serves interior design clients across Cairo, Giza and Egypt.

Related services: Explore our interior design services in Cairo, office interior design and commercial interior design.

Villa guide: Villa Interior Design Cost in Egypt

Frequently Asked Questions

What is included in villa interior design?

A villa interior design scope can include lifestyle and space planning, concept development, room-by-room design, materials and finishes, lighting direction, kitchens and built-ins, furniture coordination, furnishing and implementation. The exact combination should be defined at the start so responsibilities and deliverables are clear.

How do you plan privacy between guest and family areas?

We study who should be able to see and access each zone. Guest circulation, family living areas, bedroom routes, stairs and service access are considered together. In many villas, the right solution is not simply adding walls; it is controlling sightlines, thresholds and the sequence between public and private spaces.

Can Decoresta design and execute a complete villa?

Yes. Decoresta’s current services include interior design, space planning, implementation and furnishing. A complete villa can therefore be planned as one coordinated project when those services are included in the agreed scope, while design-only or more limited scopes can also be defined around the project requirements.

How much does villa interior design cost in Cairo?

There is no reliable fixed price without understanding the villa. Area alone is not enough: existing condition, number of spaces, level of detailing, material choices, furniture requirements, built-ins and whether execution is included all affect cost. A useful budget follows a clear brief and site understanding rather than a generic rate.

How long does a villa interior design project take?

The timeline depends on villa size, existing conditions, design depth, client approval cycles, material availability and the execution scope. A design-only project and a full design, furnishing and implementation project should not be given the same schedule. We prefer to establish the scope first, then build a realistic programme around it.

Planning a Villa Interior Design Project in Cairo?

If you are planning a new villa, finishing a shell, or redesigning an existing home, start with the way the household needs to live rather than a list of styles. Share the villa plans, current condition, family requirements, priorities and the spaces that matter most.Contact Decoresta to discuss a villa interior design project in Cairo, Giza or elsewhere in Egypt.

Reviewed by Decoresta Design Team

Scroll to Top